Project’s name
Type
Colaborations
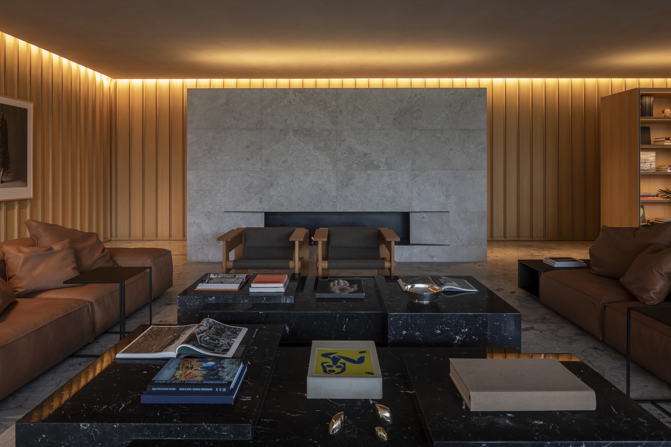
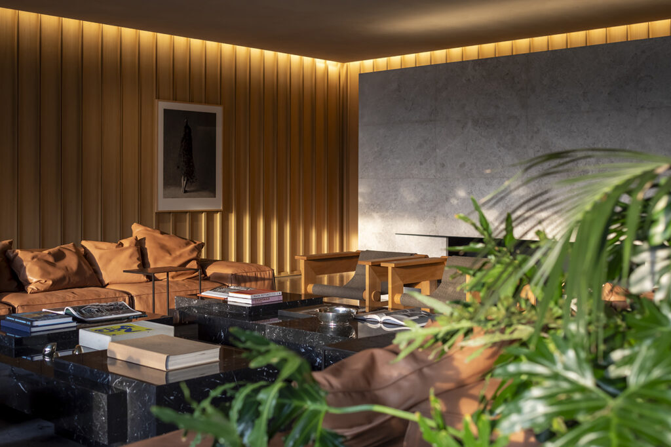
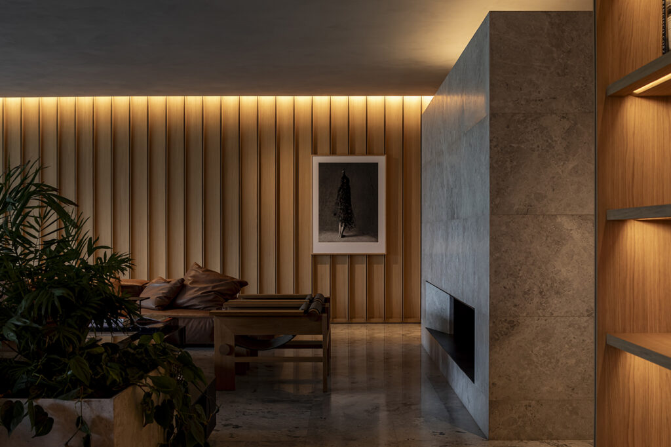
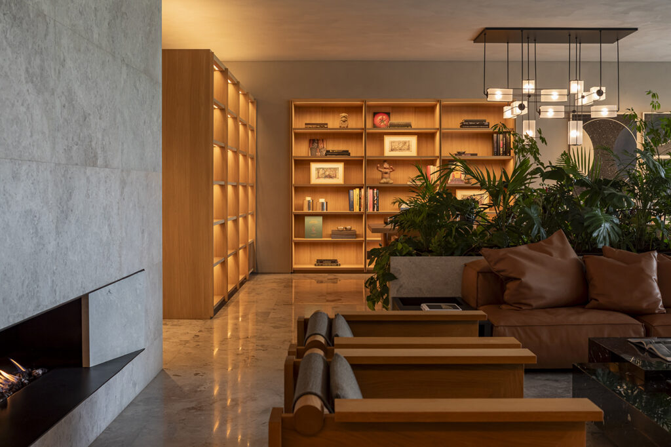
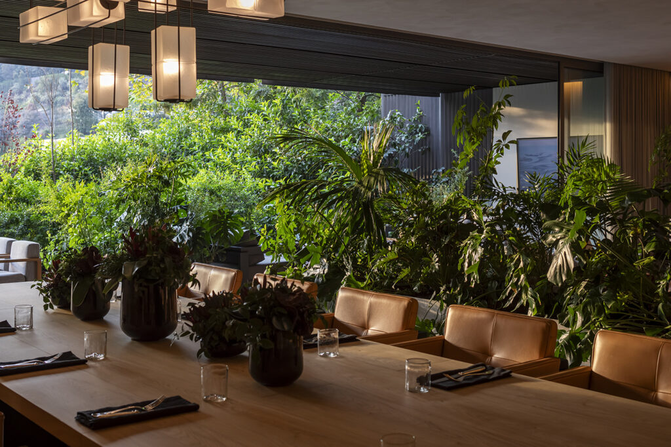
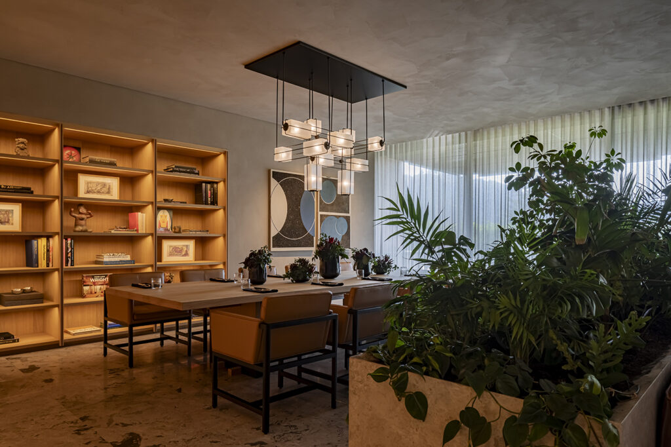
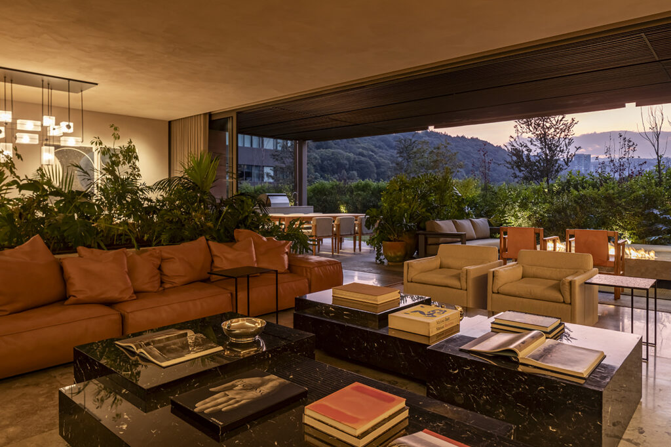
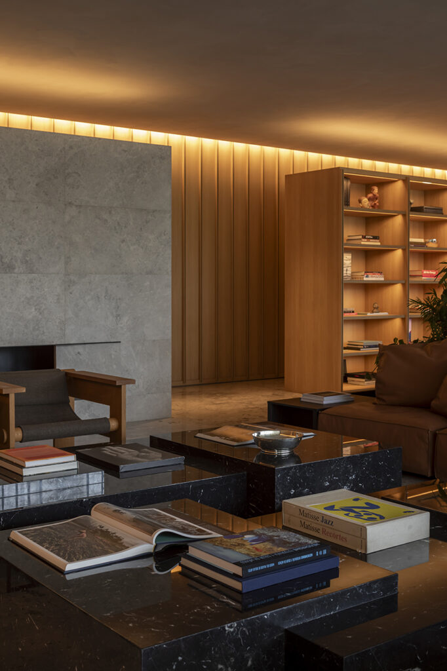
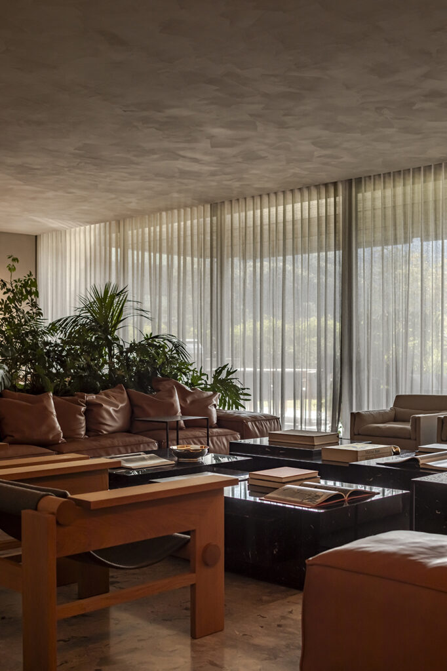
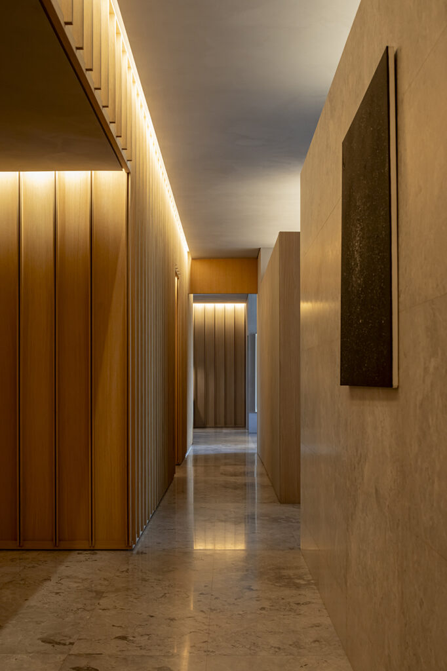
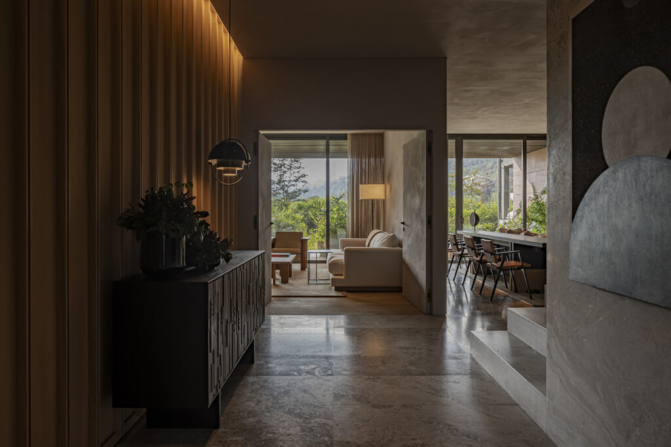
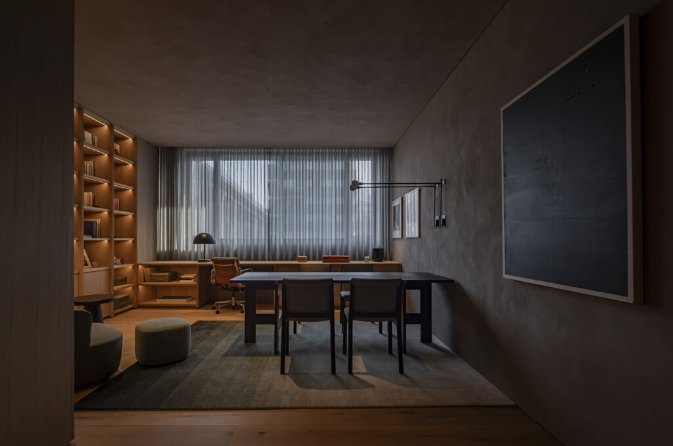
The apartment is a fusion of Japanese and Scandinavian minimalist design, characterized by clean lines, natural elements, abundant light, and neutral tones that create warm, welcoming, and serene living spaces. The predominant materials are wood (oak) and Tundra Grey marble, a combination that creates a warm and inviting atmosphere. Walls clad in wood paneling add a natural texture to the space.
The project was designed for a large family, with a functional flow in which the boundaries between public and private spaces become fluid. The furniture incorporates and preserves family memories, making them an integral part of the design.
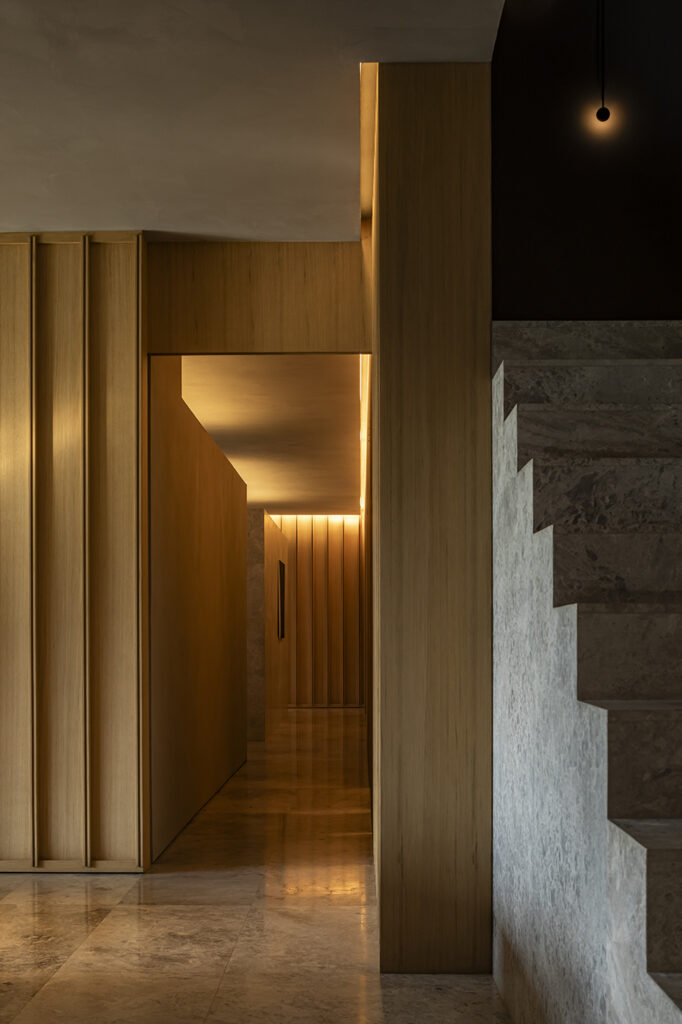
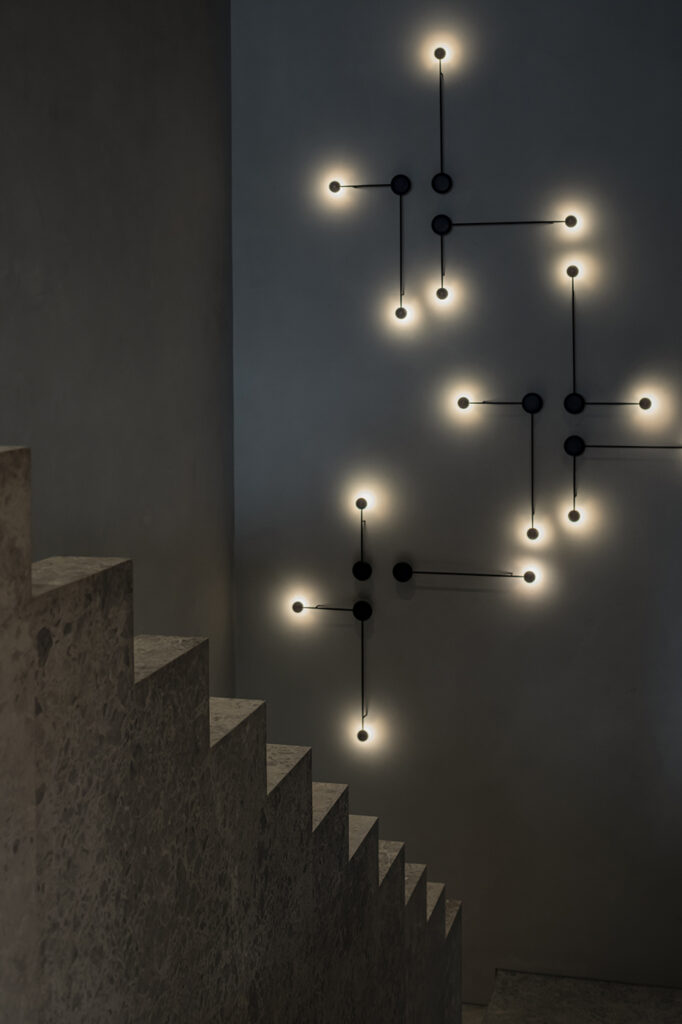
At the heart of the apartment is a sculptural marble staircase. This piece not only connects the two levels of the apartment, but also becomes a work of art in its own right, capturing attention through its distinctive design.
The lighting was carefully designed to highlight the details of the wood paneling, creating an interplay of light and shadow that adds depth and dynamism to the atmosphere.